
Estimates in minutes.
Not days.
Win more commercial construction projects with 5x faster estimating.
TRIAL · NO APP REQUIRED · NO CREDIT CARD REQUIRED
01 / 03
AI made for construction.
Field24 uses the best AI model for the task combined with custom tools to read plans. Better accuracy than Claude and ChatGPT.
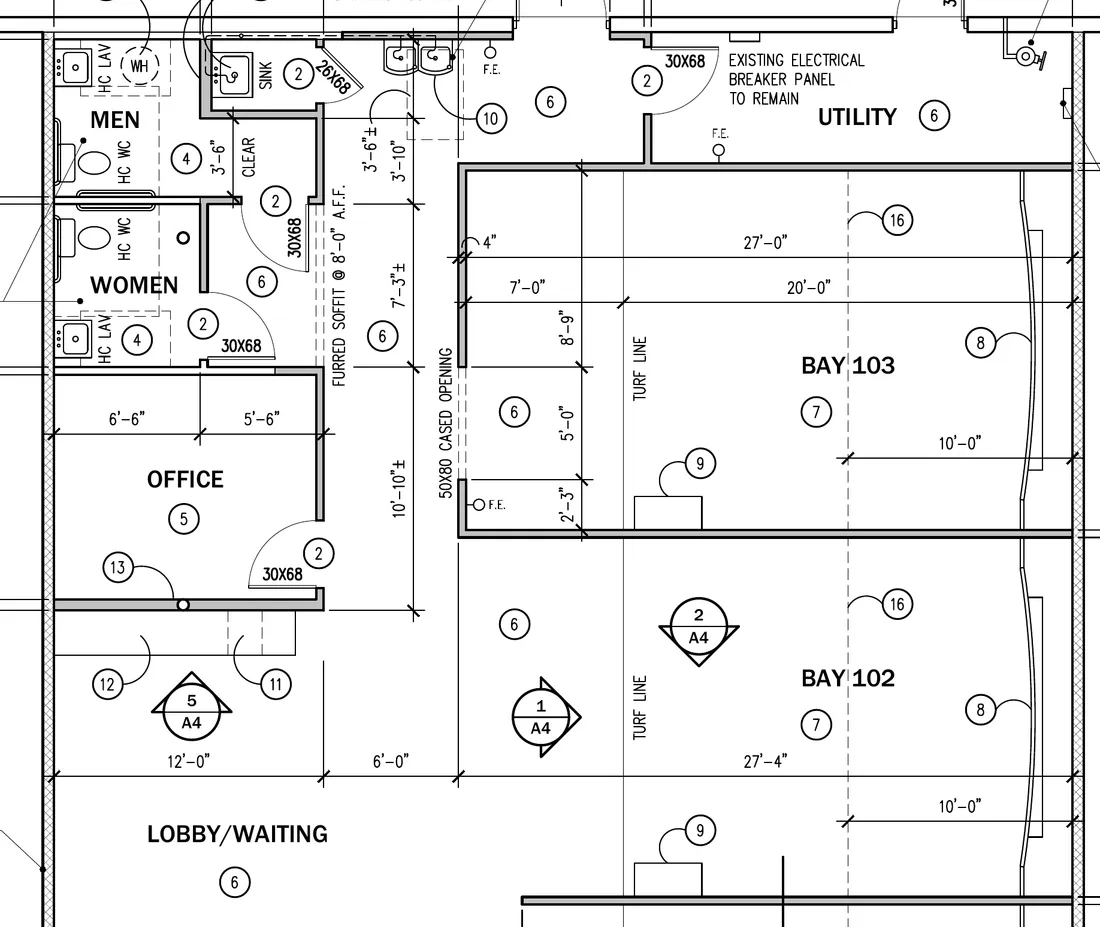
FIG 3.0 - WEB APP, PLAN SET IN → TAKEOFF OUT
Field24
Online
Hey - upload a drawing or photo and I'll create a fast construction estimate for you.
9:41 AMBurger King #6972 - 3301 Fourth Ave S, Seattle
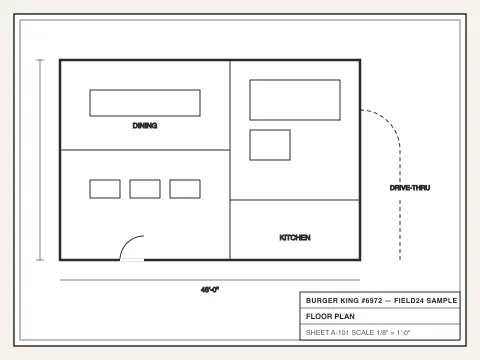
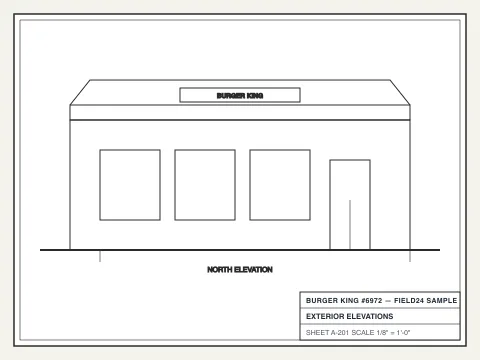
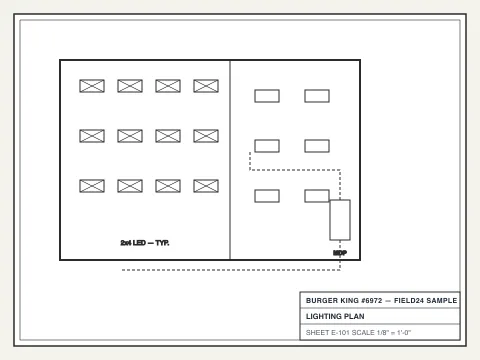
BK 6972 - CN-006 Plan Set.pdf
1.2 MB · PDF
Got it - reading the 48-sheet plan set and pricing the full tenant improvement...
9:41 AMYour Burger King #6972 takeoff and proposal are ready:
Burger King #6972 - TI Proposal.pdf
1.2 MB · PDF
Can you carry the roofing as a separate alternate?
9:42 AMDone - Div 07 roofing (2,920 SF PVC overlay) is now Alternate 1 at $54,000. Base contract drops to $472,000.
9:42 AMFIG 1.0 - WHATSAPP THREAD, LIVE ESTIMATE
Work on estimates anywhere.
Estimate from the field through text or WhatsApp. Also available on desktop.
How it works
| ITEM | DESCRIPTION | OUTPUT |
|---|---|---|
| 04.10 | Send plans or photosSnap the damaged roof, the porch the homeowner wants, or forward a full plan set. If you can text it, Field24 can read it. | → PARSED |
| 04.20 | Get scope + estimateFull scope of work and cost estimate with local market pricing, back in the chat - usually in under 30 minutes. | → < 30 MIN |
| 04.30 | Review the proposalBranded, professional proposal your client reviews and signs. Straight from the same thread. | → CUSTOM PDF |

Join over 3,000 contractors in the Field24 early access
What you can do
| ITEM | DESCRIPTION | OUTPUT |
|---|---|---|
| 05.10 | EstimatesPhotos, drawings, or full plan sets in - scope of work and local market pricing out. | → SOW + $ |
| 05.20 | Proposals & e-signBranded PDF proposals with options, terms, and signature blocks - sent, tracked, signed. | → SIGNED |
| 05.30 | Change orders & rendersScope shifts drafted as change orders and invoices, with a 3D render of the finished work. | → CO + 3D |